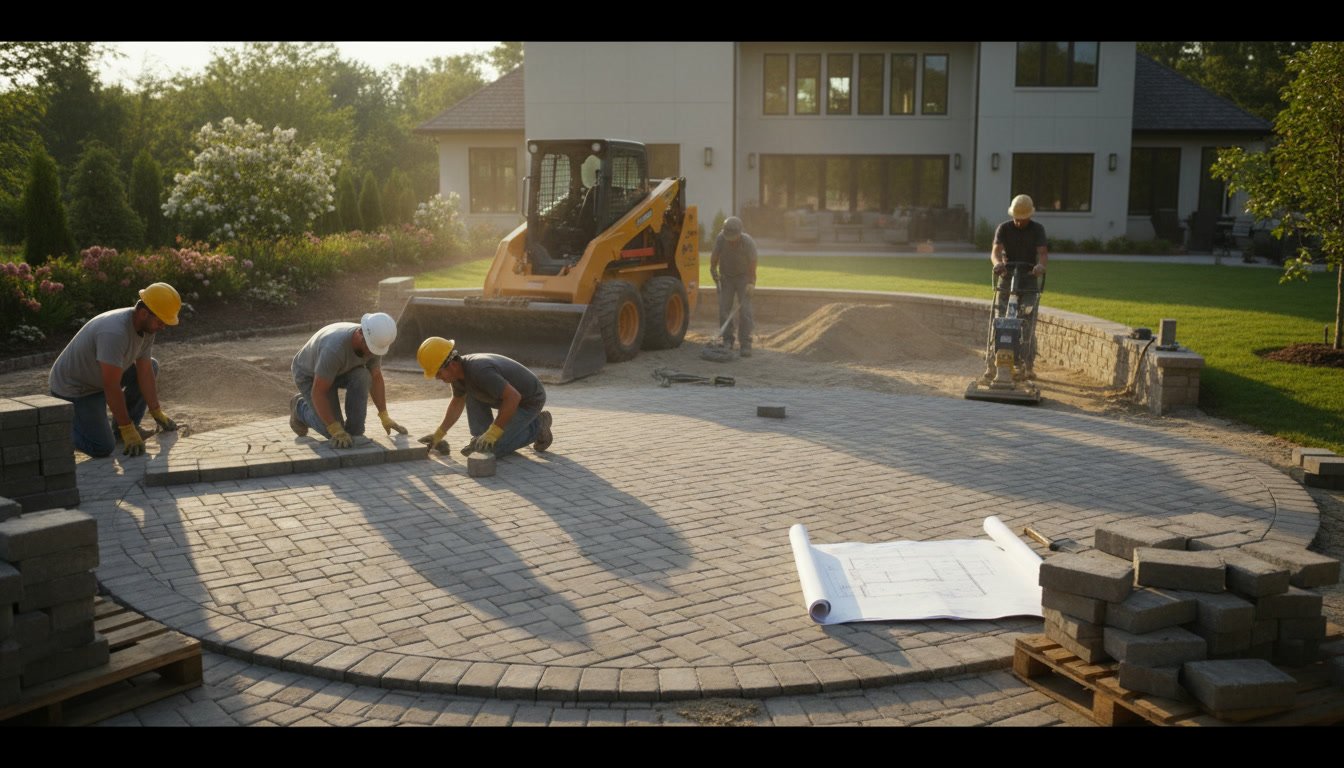
Hardscaping projects follow a structured process that begins with site evaluation and design planning, moves through material selection and permit acquisition, and concludes with professional installation and finishing touches. Understanding how hardscaping works gives you realistic timelines and budget expectations while ensuring the final result matches your vision. The typical patio or hardscape installation takes between one to three weeks depending on size, complexity, and weather conditions.
Why Property Owners Invest in Hardscape Features
Outdoor living spaces have become essential to modern property design. Patios, walkways, and retaining walls add usable square footage without the cost of interior construction. These features also solve practical problems like drainage issues, sloped terrain challenges, and defining garden boundaries.
The return on investment for quality hardscaping consistently ranks among the highest of all outdoor improvements. Stone and concrete features last decades with minimal maintenance, unlike wood structures that require regular sealing and repairs. Buyers actively search for homes with established outdoor entertaining spaces, making hardscaping one of the few renovations that reliably recovers its cost at resale.
Initial Site Assessment and Design Consultation
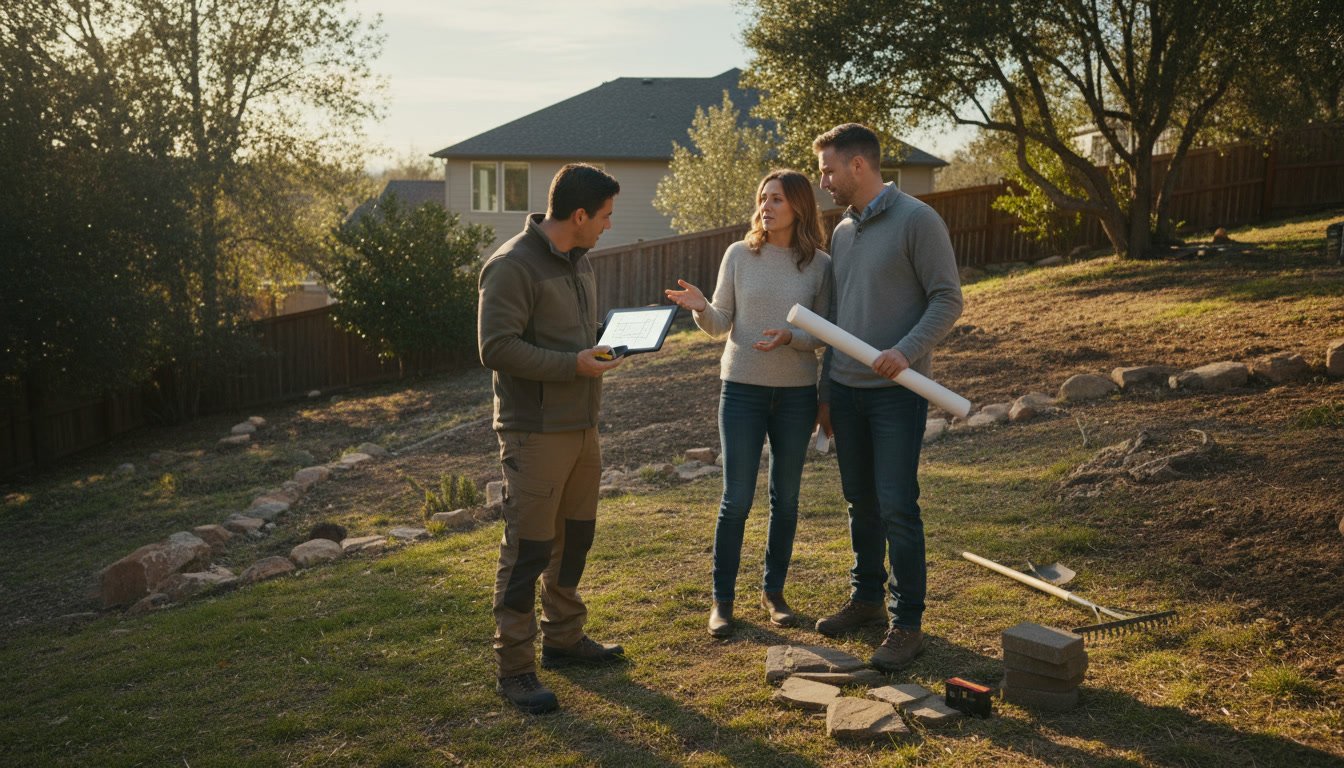
Every successful hardscaping project starts with a thorough site evaluation. The contractor examines soil conditions, existing drainage patterns, sun exposure, and proximity to underground utilities. Slope measurements determine whether grading work or retaining structures will be necessary before installation begins.
During the design consultation, you’ll discuss how you plan to use the space. A dining area requires different dimensions and access points than a fire pit seating area. The contractor measures the available space and identifies any obstacles like tree roots, utility lines, or property boundaries that will influence the layout.
Choosing Materials for Durability and Style
Material selection directly impacts both the appearance and longevity of your hardscape. Natural stone offers unique color variation and texture but comes at a premium price. Concrete pavers provide consistent sizing and easier installation while still delivering attractive results. Poured concrete works well for larger areas where seamless surfaces matter most.
Climate plays a significant role in material performance. In areas with freeze-thaw cycles, you need materials rated for cold weather that won’t crack or heave. Permeable pavers address stormwater management requirements in some municipalities while preventing puddles on the surface.
The contractor should show you samples and explain maintenance requirements for each option. Some stones require periodic sealing, while others develop a natural patina over time. Understanding these differences prevents surprises years after installation.
The Six Steps of Professional Hardscape Installation
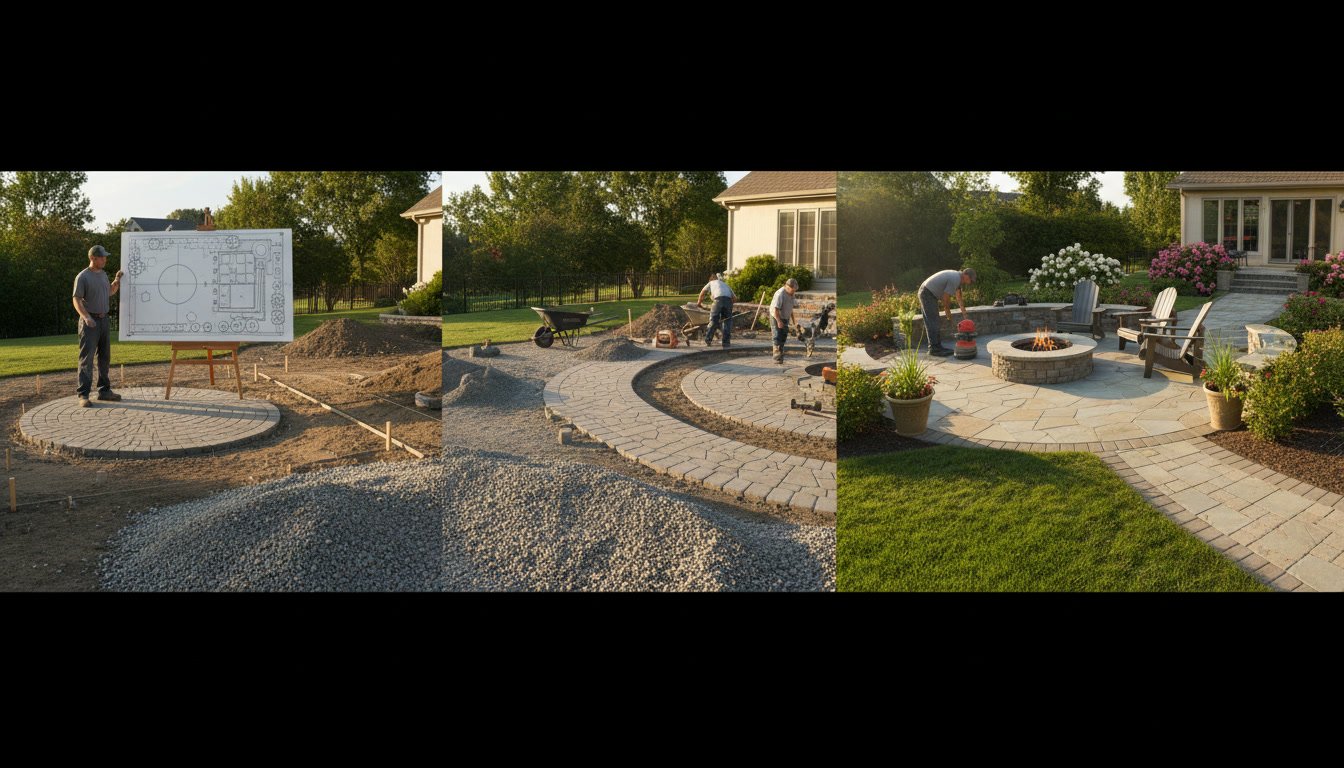
Professional installation follows a specific sequence that ensures structural integrity and proper drainage. Skipping or rushing any step compromises the entire project.
Step 1: Excavation and site preparation. The crew removes existing grass, plants, or old pavement to reach undisturbed soil. Excavation depth typically ranges from 8 to 12 inches depending on the intended use and local soil conditions.
Step 2: Base layer installation. Crushed stone goes down in 2 to 4-inch lifts, with each layer compacted using a mechanical tamper. This base provides stability and prevents settling. The total base depth usually measures 4 to 6 inches for patios and 6 to 8 inches for driveways.
Step 3: Bedding sand application. A 1-inch layer of coarse sand creates a level surface for pavers. The crew uses screed boards to achieve consistent depth and proper slope for water runoff, typically one-quarter inch per foot away from structures.
Step 4: Paver or stone installation. The hardscape material goes down according to the design pattern. Experienced installers maintain consistent joint spacing and check level frequently. Cutting pavers to fit edges and curves requires specialized equipment and skill.
Step 5: Edge restraints. Plastic, aluminum, or concrete edging prevents the perimeter from spreading over time. This often-overlooked step is critical for long-term stability.
Step 6: Joint filling and compaction. Polymeric sand swept into the joints locks pavers together and prevents weed growth. A final compaction with a plate tamper seats everything firmly into the bedding layer.
Grading and Drainage Considerations
Proper drainage prevents the most common hardscaping failures. Water that pools on or under the surface causes freeze-thaw damage, undermines the base layer, and creates safety hazards. The installation must direct water away from building foundations and toward appropriate drainage points.
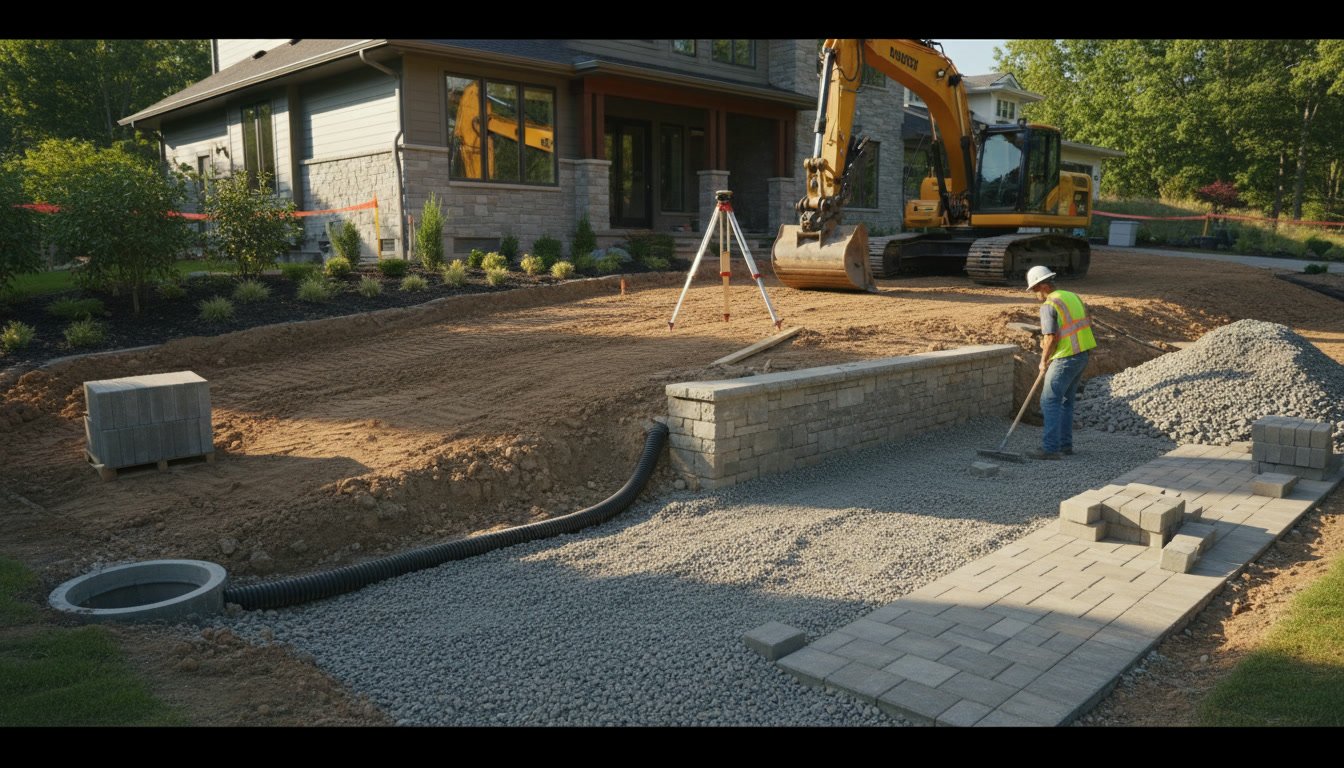
Some projects require additional drainage solutions like French drains, catch basins, or dry wells. Properties with high water tables or heavy clay soil need extra attention to subsurface moisture management. Integrating these systems during hardscape installation costs less than adding them later.
How Hardscaping Integrates with Other Landscape Elements in Worcester
The most successful outdoor spaces blend hard and soft elements seamlessly. Planting services soften patio edges with flowers, shrubs, and ornamental grasses. Built-in planters within the hardscape create focal points and add vertical interest.
J Landscape LLC designs hardscape projects that complement the existing landscape rather than competing with it. A patio in Worcester needs to account for New England weather patterns and seasonal use. The design might include space for container gardens that move indoors before frost or incorporate evergreens for year-round visual interest.
Lighting deserves consideration during the planning phase. Conduit for low-voltage landscape lighting should run under hardscape features before installation, not trenched through finished areas later. This forward thinking saves money and preserves the integrity of the work.
Retaining Walls and Elevation Changes
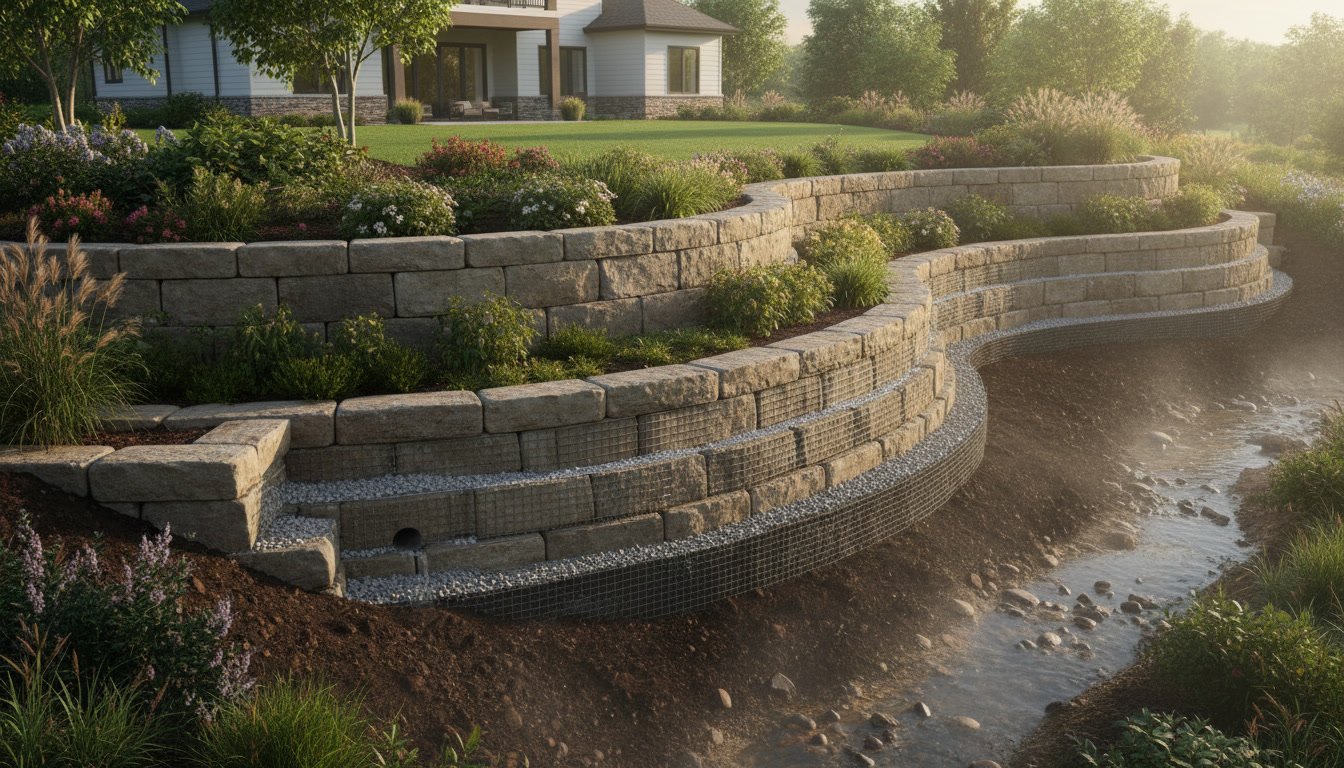
Sloped properties require special attention to create level outdoor living areas. Retaining walls hold back soil while creating terraced spaces for patios and gardens. These structures must be engineered properly to handle soil pressure and water weight.
Walls under four feet tall typically don’t require permits in most jurisdictions, but building codes vary. Taller walls need engineering stamps and inspections. The contractor handles these requirements during the design phase to avoid delays once work begins.
The area behind retaining walls needs proper backfill and drainage. Crushed stone allows water to filter down to drainage pipes rather than building pressure against the wall face. This detail makes the difference between a wall that lasts decades and one that fails within years.
Timeline Expectations from Start to Finish
A typical residential patio project spanning 300 to 500 square feet takes five to ten working days once installation begins. Larger projects, those with complex patterns, or sites requiring significant grading take longer. Weather delays are common, especially during spring and fall when rain interrupts outdoor work.
The design and planning phase adds one to three weeks before installation. This time includes finalizing the layout, ordering materials, and securing any necessary permits. Rushing this stage leads to mistakes that cost more time and money to correct later.
Scheduling typically works best in late spring through early fall. Summer heat makes the physical work more demanding but doesn’t affect material performance. Installing hardscaping before winter allows the base to settle and reveals any minor adjustments needed come spring.
Common Mistakes That Compromise Hardscape Longevity
The most frequent error is inadequate base preparation. Shortcuts here guarantee settling, cracking, and uneven surfaces within a few years. Base depth and compaction directly determine how well the hardscape performs under use and weather stress.
Another common problem is ignoring drainage. Water is the enemy of every hardscape installation. Without proper slope and subsurface drainage, even perfectly installed pavers will fail. This issue often appears after the first winter when freeze-thaw cycles exploit trapped moisture.
Using inappropriate materials for the climate causes premature deterioration. Some natural stones absorb water and flake apart during freezing temperatures. Concrete products need proper air entrainment ratings for cold regions. These details matter more than aesthetics when evaluating long-term performance.
Maintenance Requirements After Installation
Quality hardscaping requires minimal upkeep compared to other landscape features. Sweeping and occasional rinsing keep surfaces clean. Polymeric sand in joints may need refreshing every few years as it gradually washes away. Sealing natural stone every two to three years protects against stains and weather damage.
Weeds occasionally push through joints despite polymeric sand. Pulling them promptly prevents roots from spreading. Avoid pressure washing at high settings, which can dislodge joint sand and damage softer stones. A garden hose with a spray nozzle handles most cleaning needs.
Winter maintenance involves using calcium chloride ice melt rather than rock salt, which can damage certain stones and concrete. Snow removal with plastic shovels prevents scratching the surface. These simple practices extend the life of your investment significantly.
Your Outdoor Space Deserves Expert Execution
Professional hardscape installation combines technical knowledge with artistic vision to create outdoor spaces that serve your needs for decades. The process from initial design through final compaction requires experience, proper equipment, and attention to details that aren’t visible in the finished product but determine its longevity.
J Landscape LLC brings 20 years of landscaping expertise to every hardscaping project. Whether you’re planning a simple patio or a comprehensive outdoor living area with walkways and integrated features, the consultation process ensures your vision becomes reality. Professional installation protects your investment and delivers the outdoor space you’ll enjoy for years. Contact us at +17742628973 to discuss your hardscaping project and schedule a site evaluation.