Understanding how retaining walls work begins with recognizing their dual purpose: they hold soil in place on sloped terrain while managing water flow to prevent erosion. These engineered structures create flat, usable space from hillsides and slopes, using gravity, friction, and proper drainage to resist the lateral pressure of soil. Whether built from stone, concrete blocks, or poured concrete, a well-designed retaining wall transforms unstable ground into permanent, protected landscape.
Why Sloped Properties Face Erosion Challenges
Properties with grade changes naturally lose soil over time. Rain washes topsoil downhill, leaving bare patches, exposed roots, and unstable ground behind. Slopes steeper than three feet in height create significant pressure that pushes soil outward and downward.
Without intervention, this process accelerates. Each storm removes more material, creating ruts and channels that funnel even more water through the same path. Plantings struggle to establish roots in constantly shifting soil, and foundations near the slope face increased risk as ground settles unevenly.
The Engineering Behind Soil Retention
A retaining wall works by counteracting the horizontal thrust of soil mass. The structure’s weight, base width, and embedded depth create resistance against the thousands of pounds of pressure exerted by earth and moisture. Most residential walls under four feet rely on gravity and mass, while taller structures may require reinforcement.
The base typically sits below frost line depth, usually 18 to 24 inches in Massachusetts, preventing heave during freeze-thaw cycles. A properly compacted gravel base distributes weight evenly and provides the stable footing needed for long-term performance. The wall leans slightly into the slope, typically one inch per foot of height, adding stability through geometry.
How Water Management Prevents Wall Failure in Worcester
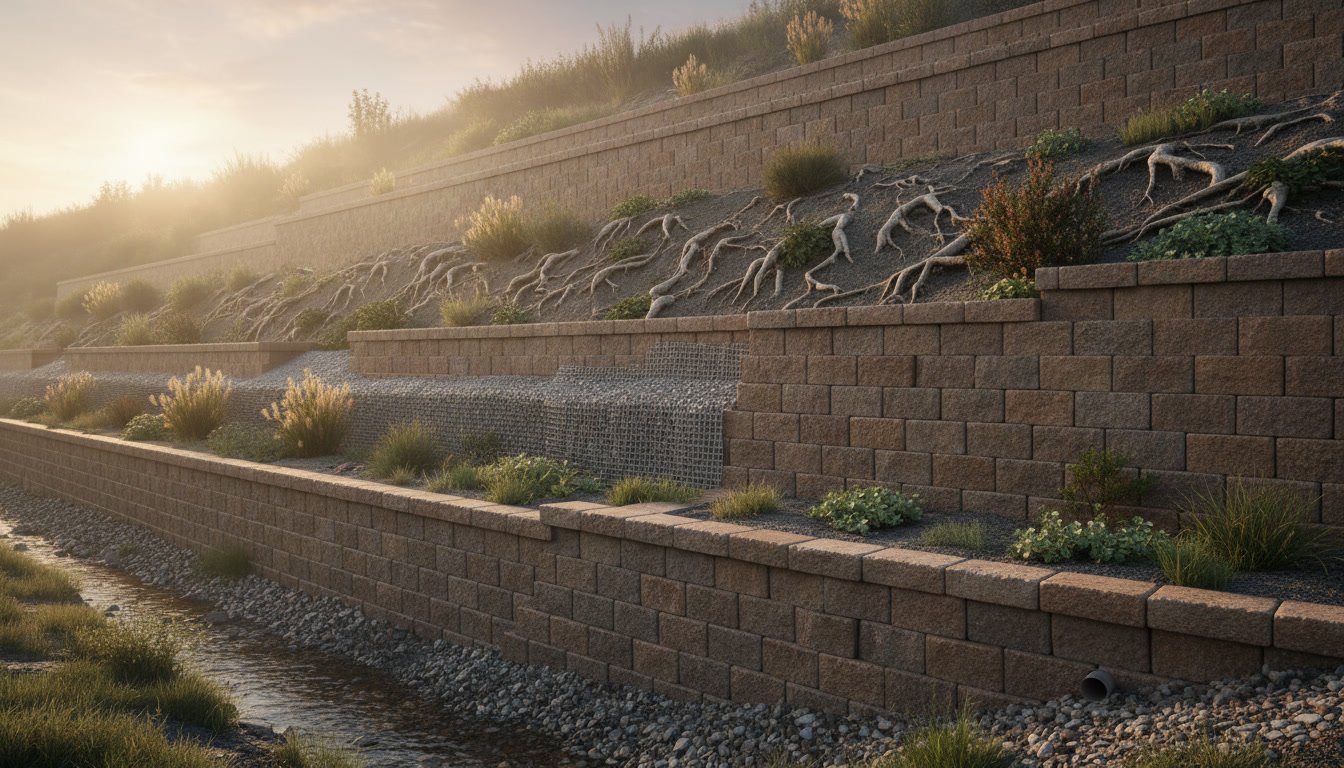
Water is the primary force behind both erosion and wall failure. Saturated soil weighs significantly more than dry soil and exerts additional pressure called hydrostatic load. Without proper drainage, this pressure can crack, tilt, or topple even well-built structures.
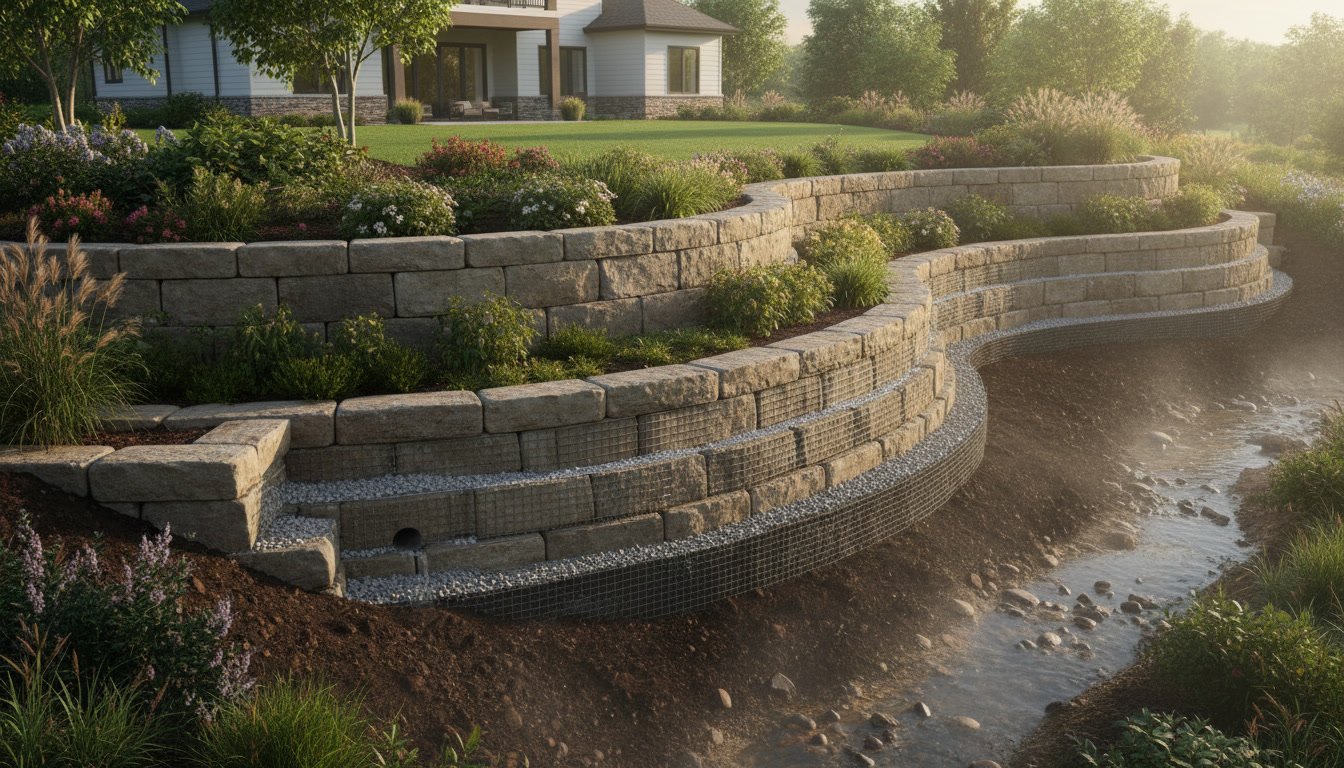
Professional installation includes a drainage system behind the wall. Perforated pipe at the base collects groundwater and directs it to discharge points away from the structure. A layer of crushed stone backfill allows water to move vertically down to the pipe rather than building pressure against the wall face. Weep holes at regular intervals provide additional escape routes for moisture.
This drainage strategy protects both the wall and the soil it retains. By removing excess water quickly, the system maintains soil stability and prevents the saturation that leads to slides and slumping. Properties throughout Worcester County benefit from these drainage solutions integrated into hardscape design.
Material Choices and Their Performance Characteristics
Different materials offer distinct advantages for specific situations. Natural stone provides timeless aesthetics and exceptional durability, with individual stones fitting together to distribute stress across multiple contact points. The irregular shapes lock together mechanically, and the mass of fieldstone or quarried rock creates substantial resistance.
Concrete block systems offer precision and versatility. Interlocking units stack without mortar, and their hollow cores can be filled with gravel or concrete for added strength. Many blocks include a built-in setback angle, ensuring proper lean without guesswork during installation.
Poured concrete delivers maximum strength for challenging sites with high loads or poor soil conditions. Reinforcing steel adds tensile strength to complement concrete’s compressive strength, creating a monolithic structure that handles extreme pressure.
Step-by-Step Installation Process
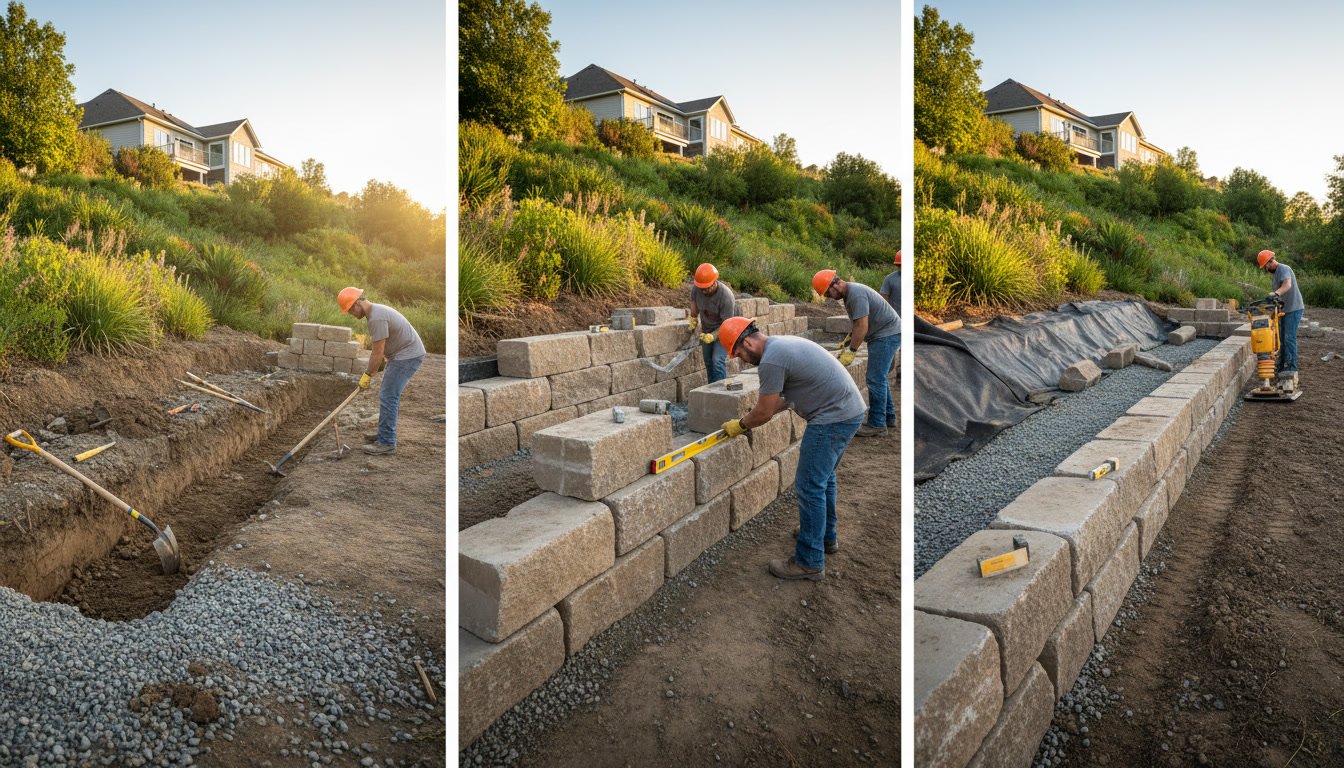
Professional installation follows a systematic approach that determines long-term success. The process begins with excavation, removing soil to create space for the base and the wall footprint. This cut must extend deep enough to reach stable, undisturbed soil below the frost line.
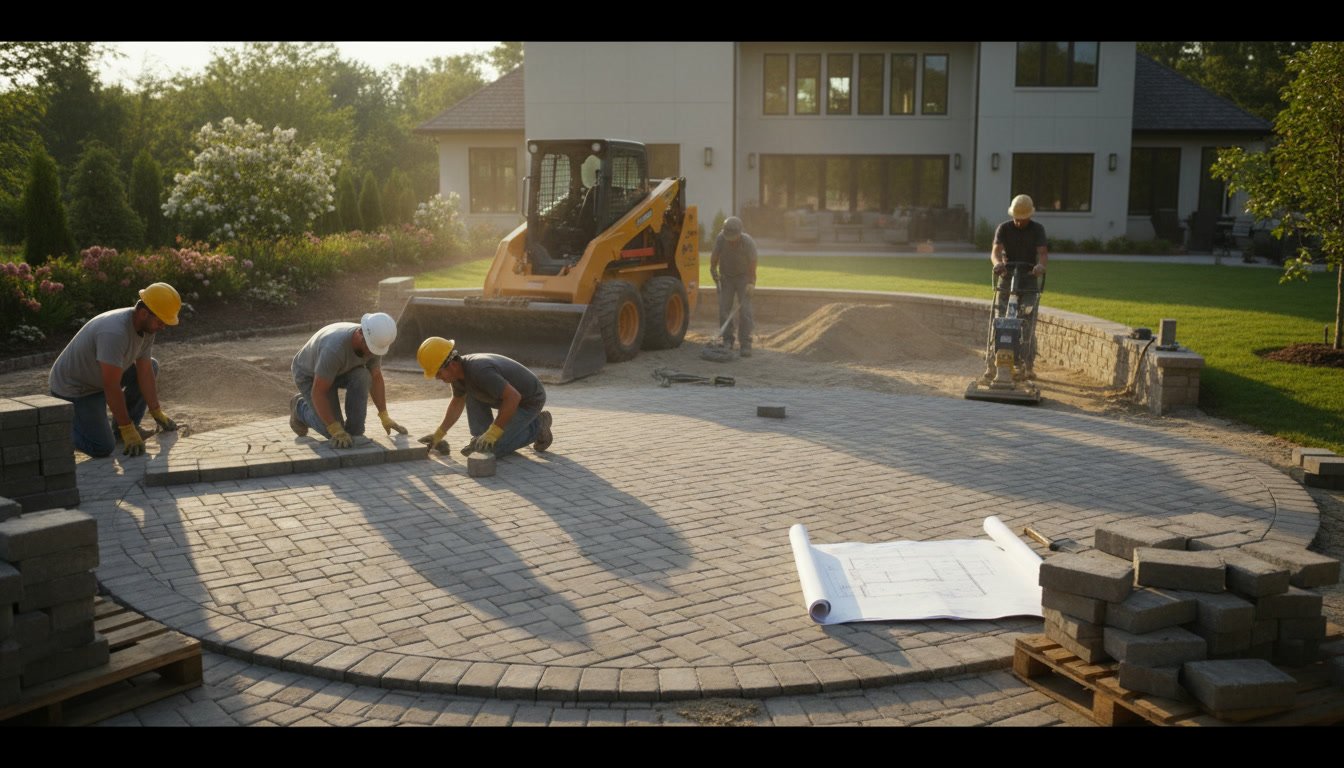
Next comes base preparation. Six to eight inches of crushed stone gets compacted in lifts, creating a dense, level platform. A mechanical plate compactor ensures proper density, preventing future settling.
The first course requires meticulous attention to level and alignment. This row sets the standard for every course above it. As rows stack, installers check level, ensure proper setback, and maintain consistent joint spacing. Behind the growing wall, drainage stone fills the cavity and perforated pipe goes in at the base elevation.
Backfilling happens in stages, with compaction at each lift. This prevents voids and ensures uniform support. The final grade behind the wall should slope away from the structure, directing surface water away from the retained soil mass.
Calculating When Your Property Needs a Retaining Wall
Several indicators suggest a retaining wall will benefit your landscape. Visible erosion, with exposed soil or root systems, signals that natural vegetation cannot hold the slope. Pooling water at the base of a hill shows that grade directs runoff toward structures or usable space.
Slopes exceeding a 2:1 ratio (two feet horizontal for every foot vertical) are difficult to mow and maintain, and plants struggle to establish. If you desire flat lawn or garden space but face rolling terrain, terracing with one or more walls creates the level areas you need.
Foundation issues like cracks, settling, or moisture infiltration in basements often trace back to soil movement on adjacent slopes. A wall uphill from the foundation stabilizes the grade and protects the structure. Many homeowners combine retaining walls with other site improvements for comprehensive property enhancement.
Integrating Walls with Overall Landscape Function
A retaining wall rarely stands alone in a well-designed landscape. The flat terraces created by walls become prime locations for gardens, lawns, or outdoor living spaces. The wall itself offers vertical planting opportunities, with perennials and groundcovers softening the hard edge and adding color.
Walls naturally integrate with other hardscape elements. Steps connect different elevation levels, creating circulation paths through the yard. Walkways extend from wall caps, and patios nestle into carved-out hillside spaces protected by the structure. Some designs incorporate seat walls or decorative pillars that serve both functional and aesthetic purposes.
The grading work required for wall installation often presents the opportunity to address other site issues simultaneously. Poor drainage patterns get corrected, low spots filled, and access routes established. Strategic planning during the design phase maximizes the value of excavation and grading work.
Maintenance Requirements for Long-Term Performance
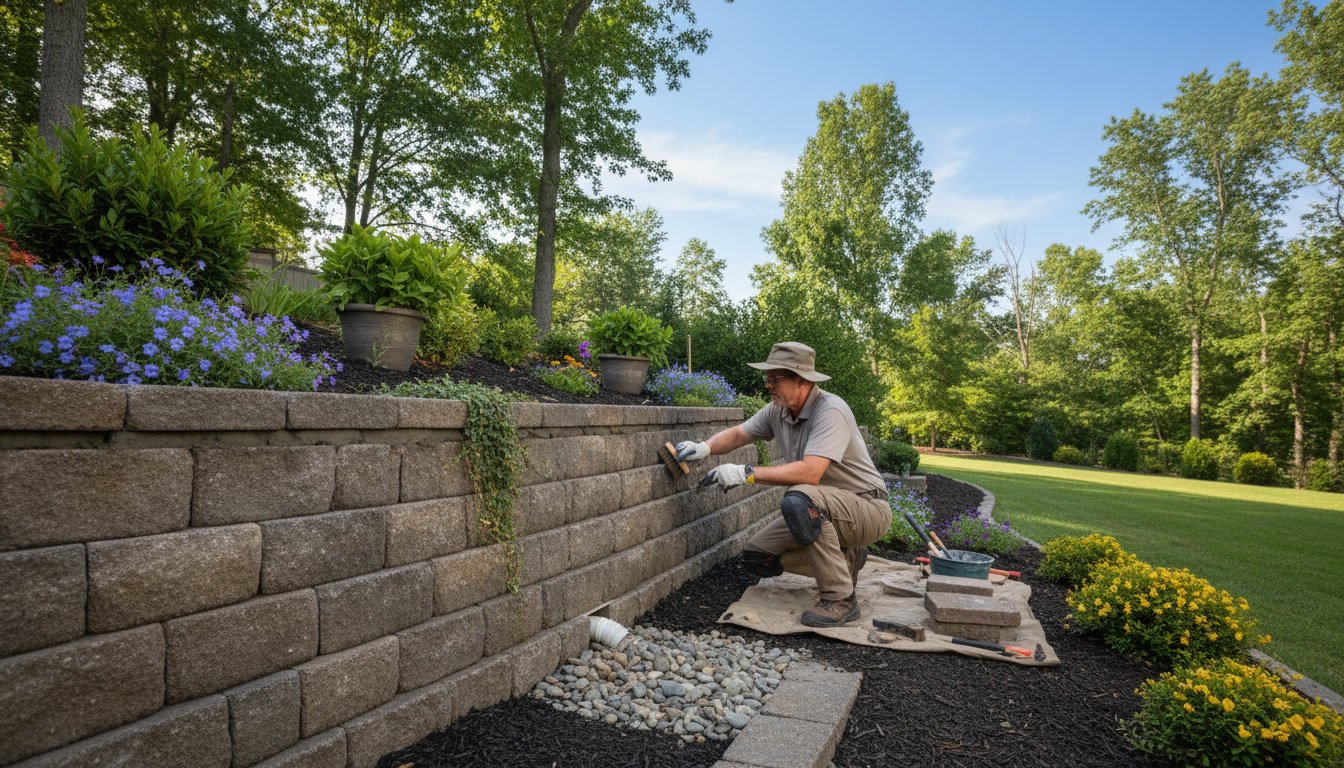
Well-built retaining walls need minimal maintenance but benefit from periodic inspection. Check for signs of movement like tilting, bulging, or separation between courses. Drainage outlets should remain clear of debris so water flows freely away from the structure.
Vegetation growing in wall joints may seem harmless but roots can displace stones or blocks over time. Remove woody plants promptly while allowing low groundcovers that don’t develop substantial root systems. Keep soil and mulch below the top of the wall to prevent moisture from seeping into the core.
After major storms, walk the wall line looking for washouts, exposed pipes, or soil slumping behind the structure. Early detection of small issues prevents them from developing into expensive repairs. The durability that makes retaining walls cost-effective over decades depends partly on catching problems while they remain minor.
Common Installation Mistakes That Compromise Stability
Many wall failures trace to predictable errors during construction. Inadequate base preparation tops the list. Skipping compaction or using insufficient base depth allows settling that tilts or cracks the wall within months. Another frequent mistake involves ignoring drainage, assuming soil alone will not create problems.
Improper backfill material traps water rather than draining it. Clay or topsoil behind a wall acts as a reservoir, building pressure with every rain. Only crushed angular stone provides the void space needed for water movement.
Attempting walls beyond appropriate height for the chosen material creates structural risk. Dry-stacked stone works well for walls up to three feet, but taller applications need engineered solutions. Building codes in many areas require permits and engineering stamps for walls over four feet specifically because the forces involved demand professional calculation.
Cost Factors and Long-Term Value Considerations
Several variables affect retaining wall investment. Height and length determine material quantity and labor hours. Site access influences equipment options and installation efficiency. Soil conditions may require additional excavation or specialized drainage.
Material choice impacts both initial cost and maintenance over time. Natural stone typically costs more upfront but requires virtually no maintenance and adds significant aesthetic value. Concrete blocks offer mid-range pricing with good durability. The right choice depends on your priorities, budget, and overall landscape vision.
The value extends beyond erosion control. Functional outdoor spaces increase property usability and market appeal. Protecting foundations prevents far more expensive structural repairs. Many homeowners find that addressing erosion with proper hardscaping becomes one of the highest-return improvements they make.
Protecting Your Investment with Professional Installation
Retaining walls represent both an engineering challenge and a landscape opportunity. The structure must perform reliably under constant pressure while complementing your property’s appearance and function. Proper design accounts for soil type, drainage patterns, intended use, and aesthetic goals.
Professional installation ensures the critical details happen correctly. Base depth, drainage placement, material selection, and construction techniques all require experience to execute properly. Mistakes often remain hidden until failure occurs, making the initial quality of work essential.
J Landscape LLC brings two decades of landscaping experience to every retaining wall project. From initial site assessment through final grading, we handle the engineering and craftsmanship that create stable, attractive solutions for erosion and slope challenges. Our work throughout Worcester County combines technical expertise with an eye for design that makes hardscape features look like natural parts of the landscape.
If your property faces erosion issues, limited usable space due to slopes, or drainage problems related to grade, a properly designed retaining wall may be the solution. Reach out to discuss your specific site conditions and explore options that protect your investment while enhancing your outdoor space, or call +17742628973 to schedule a consultation.